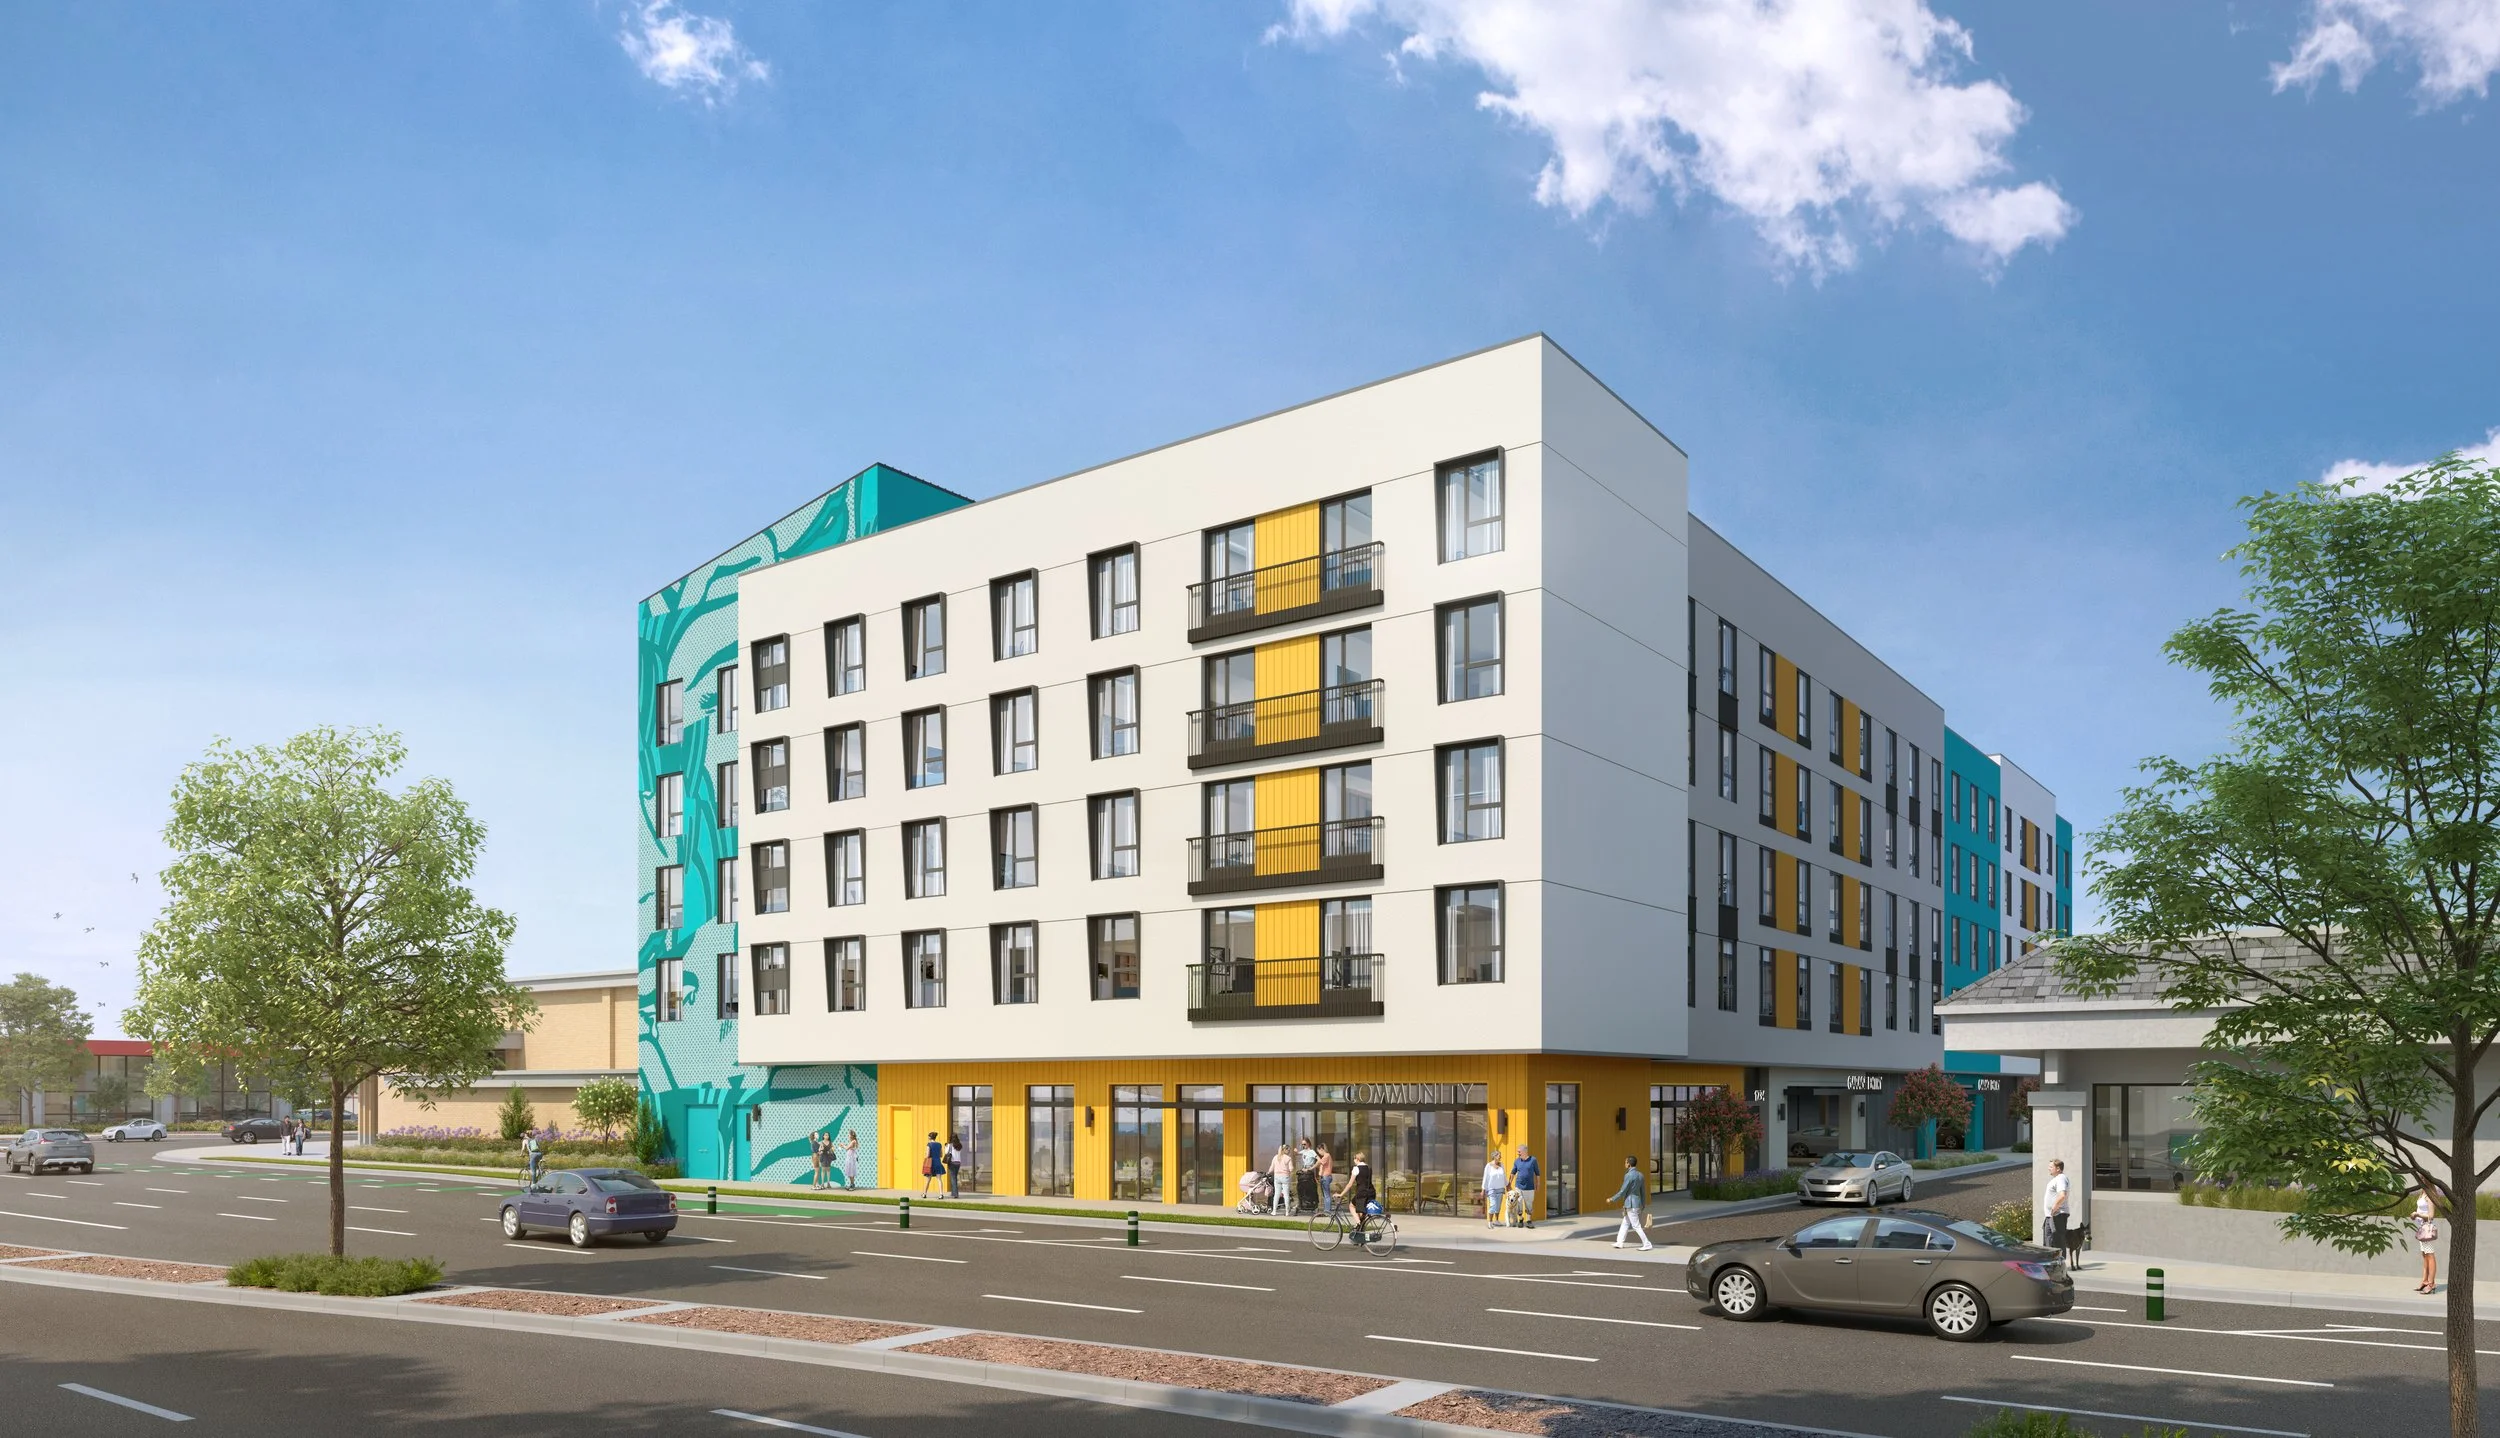
Canvas
Canvas will comprise 92 units with a mix of 8 studio, 39 one-bedroom, 21 two-bedroom, and 24 three-bedroom units. All homes will be available to households earning 30%–70% of the area median income, serving large families and seniors as a Community For All Ages (CFAA). Units will be arranged around two courtyards: a larger, active space with a tot lot, outdoor kitchen, and lounge, and a quieter courtyard with seating and community garden plots. Amenities will include a sun porch, meeting spaces, a clubhouse, a fitness studio, and ground-floor space for on-site resident services.
The 113,120-square-foot building, with 76,170 square feet of residential space, is designed as a five-story building with a one-story concrete podium topped by four stories of wood framing. Located in Downtown Fremont, the site offers easy access to grocery stores, schools, parks, and transit.
Developer: Community Development Partners
Contractor: CDP Builders
Architect: AO Architects
Civil Engineer: Carlson, Barbee & Gibson, Inc.
Structural Engineer: PBA Engineering
Location: Fremont, CA
Unit Count: 92 homes
Total Project Cost: $58.9M